+86-411-85518978
zwa@zwa.cc


At ZWA bearings, quality is our top priority. ZWA's unparalleled quality stems from a firm commitment to meticulous attention to detail.
ZWA carefully selects high-quality raw materials, establishes advanced laboratories, and strictly tests each batch of materials and their internal structures.
Introduction to ZWA Physical and Chemical Instruments:
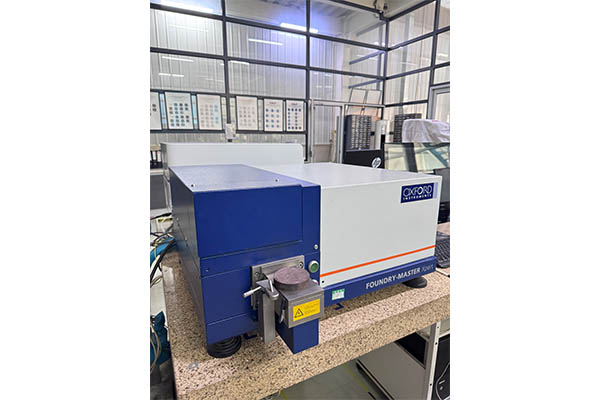
1- (Oxford) Direct Reading Spectrometer: It is a laboratory spectrometer used for qualitative and quantitative analysis of metal grades.
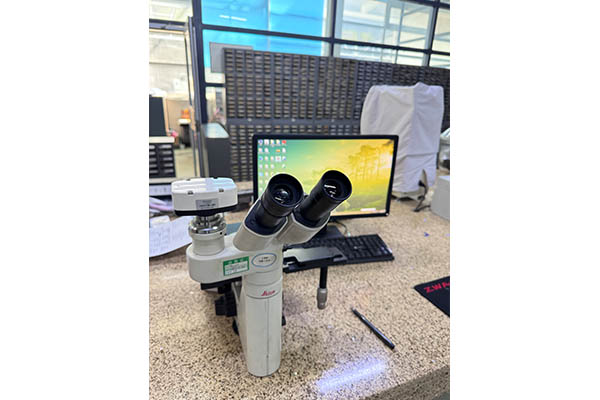
2- Metalloscope: Observe the internal microstructure of metallic materials to analyze and grade the metallographic structure.
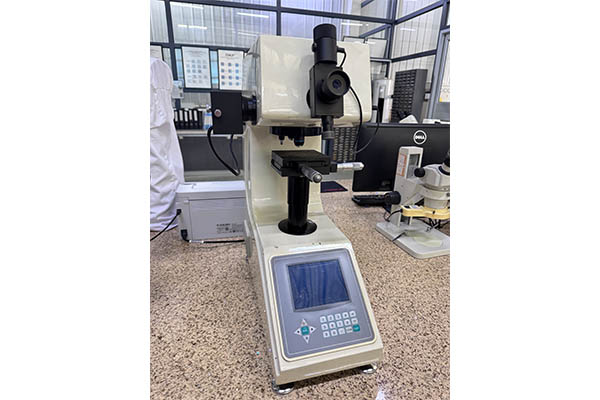
3- Digital microhardness tester: Using a load range of 0.01~1kgf, a diamond indenter with a certain geometric shape is pressed into the surface of the test material with a small load. After holding for a specified time, optical measurements are taken on the diagonal lines of the two indentations.
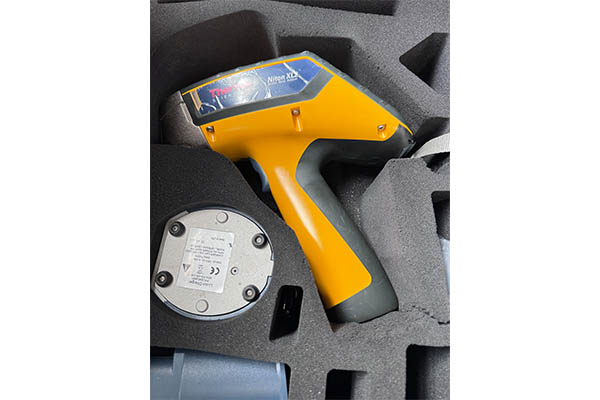
4- Niton Handheld fluorescence analyzer: Using the fluorescence spectra generated by the inner layer electron transitions of elements, applied to qualitative and quantitative analysis of elements; Analysis of Thin Layer Composition on Solid Surface.
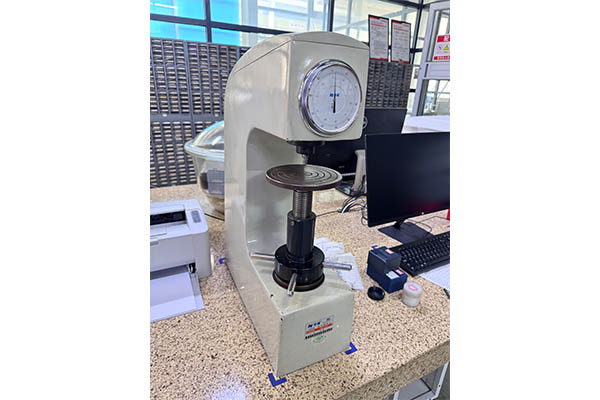
5- Rockwell hardness tester: Using a diamond cone indenter, under the test pressure F, press the indenter into the surface of the material, maintain the specified time, remove the main test force, maintain the initial test force, and calculate the hardness value using the residual indentation depth increment. In actual measurement, the Rockwell hardness value can be directly read out through the dial of the testing machine.
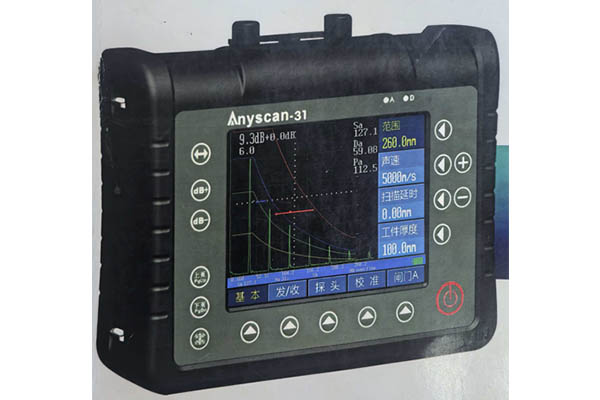
6- Digital ultrasonic flaw detector: When ultrasonic waves propagate in the tested material, defects can be detected based on the acoustic properties displayed by the defects in the material, which can quickly, conveniently, and accurately detect, locate, evaluate, and diagnose various defects (cracks, pores, inclusions, etc.) and surface cracks in the workpiece without damage.
All test samples of ZWA are archived for up to five years to ensure comprehensive traceability and quality assurance.