+86-411-85518978
zwa@zwa.cc


At ZWA bearings, quality is our top priority. ZWA's unparalleled quality stems from a firm commitment to meticulous attention to detail.
Outstanding product quality stems from strict processing control standards. The full-process technological compliance cannot be achieved without precise and quantified measurement data as support. Only by equipping professional and precise measurement instruments can reliable and high-precision detection values be obtained, laying a solid core guarantee for standardized production and the delivery of high-quality finished products.
Introduction to the instruments of the measurement and testing center:
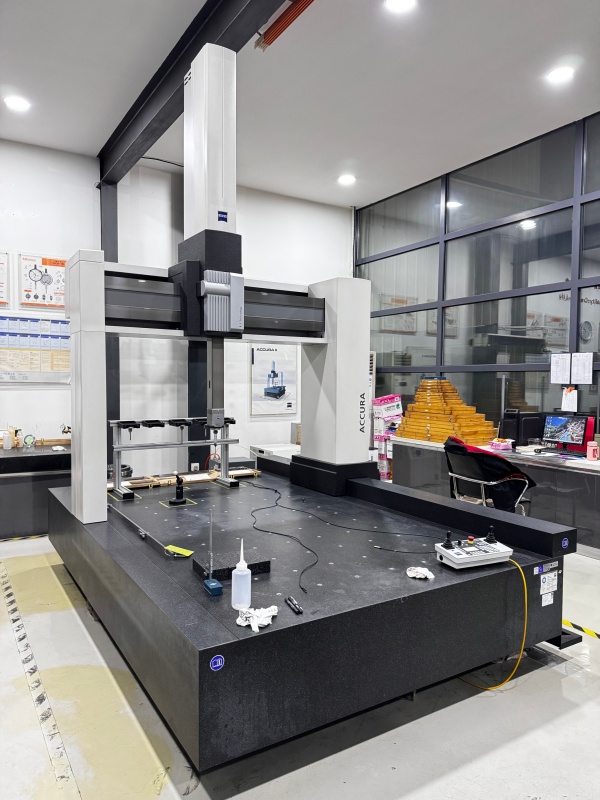
The dimensions, angles, curvatures and other items of the product are measured in multiple aspects through a three-coordinate measuring machine. Probes of various sizes can meet the measurement requirements of different dimensions.
Measured diameter: 1.2 meters
Measured height: 1 meters.
Measured accuracy can reach 0.001mm.
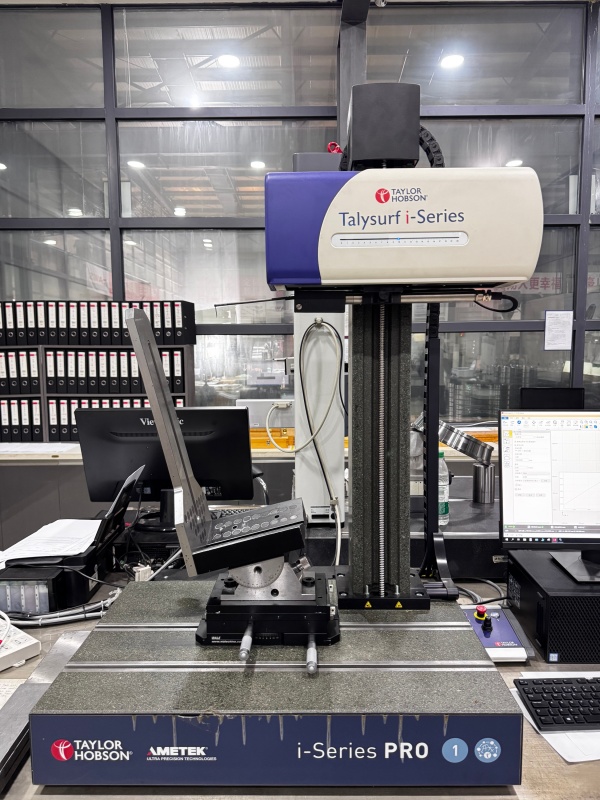
The profile (straightness, curvature) and roughness of the bearing raceway are measured. The various parameters are analyzed by software to obtain accurate measurement results and ensure that they meet all standard requirements.
Measured the width: 0-200mm
Measured the height: 0-750mm
Measured accuracy:0.01μm
The surface properties of the product, including straightness, roughness, curvature, etc., were analyzed through two different measuring rods.
Measured the height: 0-750mm
Measured accuracy:0.001mm
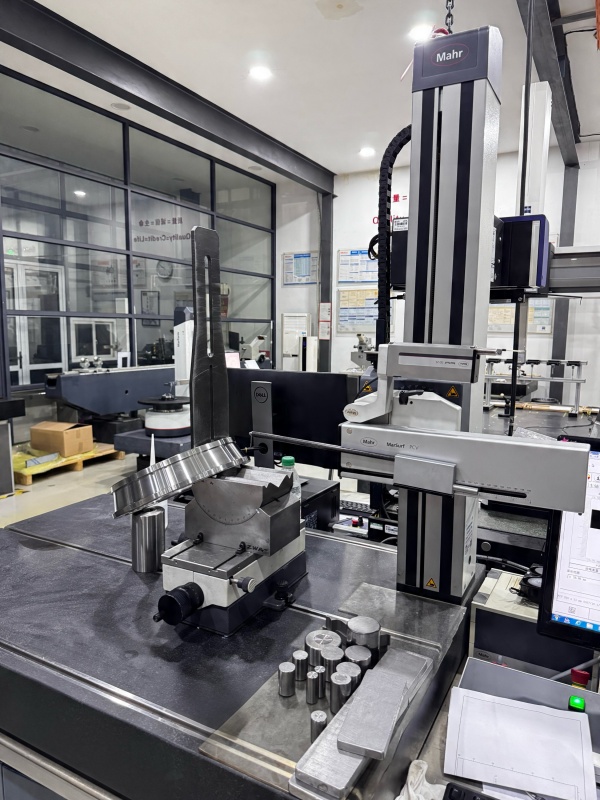
Two types of probes are used for contour measurement and roughness measurement respectively, and the model of the probe on each probe is also different. The range of the roughness sensor is smaller, ensuring the accuracy of the measurement results.
Measured the width: 0-200mm
Measured the height: 0-750mm
Measured accuracy:0.001mm
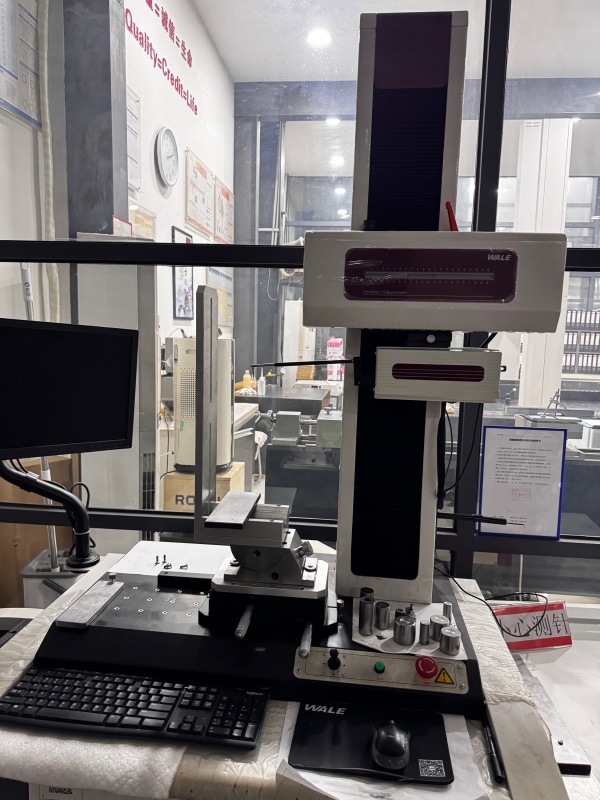
The instrument is equipped with a positioning chuck and a vernier caliper. After placing the workpiece, it can quickly locate the center position for measurement. After the measurement is completed, the corresponding measurement value is given according to the selected filter size.
Measuring range:(0-500)mm (0-75)kg
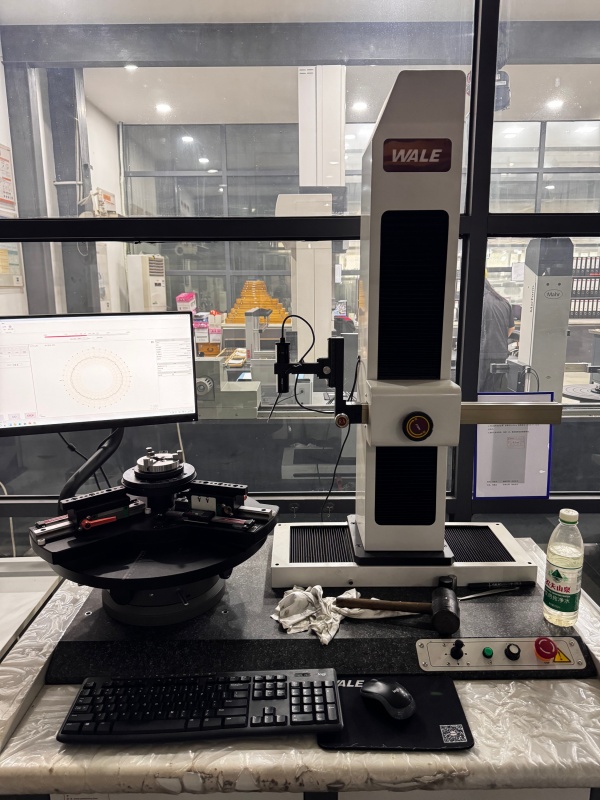
The key factor in ensuring the functionality and durability of a bearing is its size, especially its shape. The requirements in this regard, such as roundness, flatness, straightness, coaxiality and runout, can only be achieved through reliable testing using high-precision shape measuring instruments. Through automatic control in the measurement direction, automatic rotation of the probe, and convenient magnetic probe replacement, the impact of human error is reduced. The extreme small force measurement and outstanding linearity enhance the measurement accuracy.
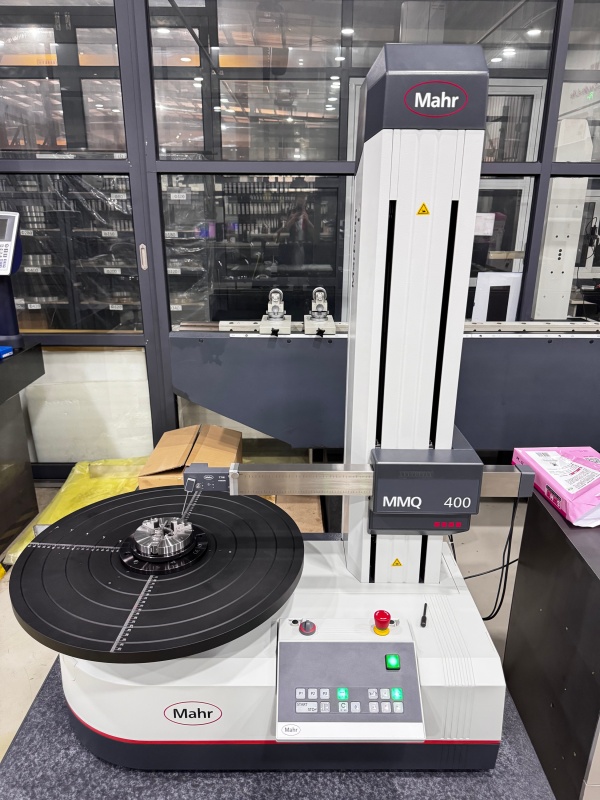
From Zeiss coordinate measuring machines to high-precision roundness and contour detection equipment from Mahr and Wale, the complete set of micron-level precision measurement instruments forms a solid barrier for the quality control of ZWA bearings. Strict processing standards are implemented in every precise measurement, and even the tiniest errors have nowhere to hide. ZWA always prioritizes quality, using top-notch testing equipment to control core indicators such as raceway roughness, roundness, and positional tolerance. It standardizes the entire production process with reliable data, being meticulous and striving for excellence, all for the purpose of delivering high-quality industrial bearings with both stability and durability to global customers.